
A New Perspective On Elevated Living.
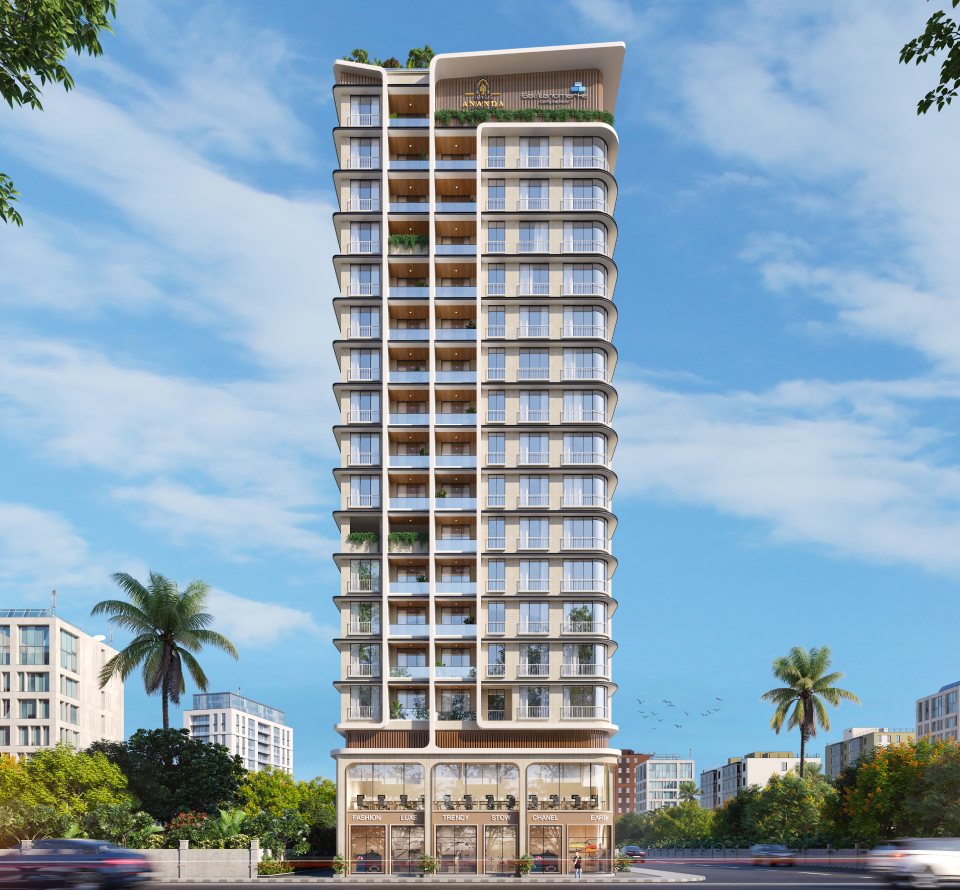
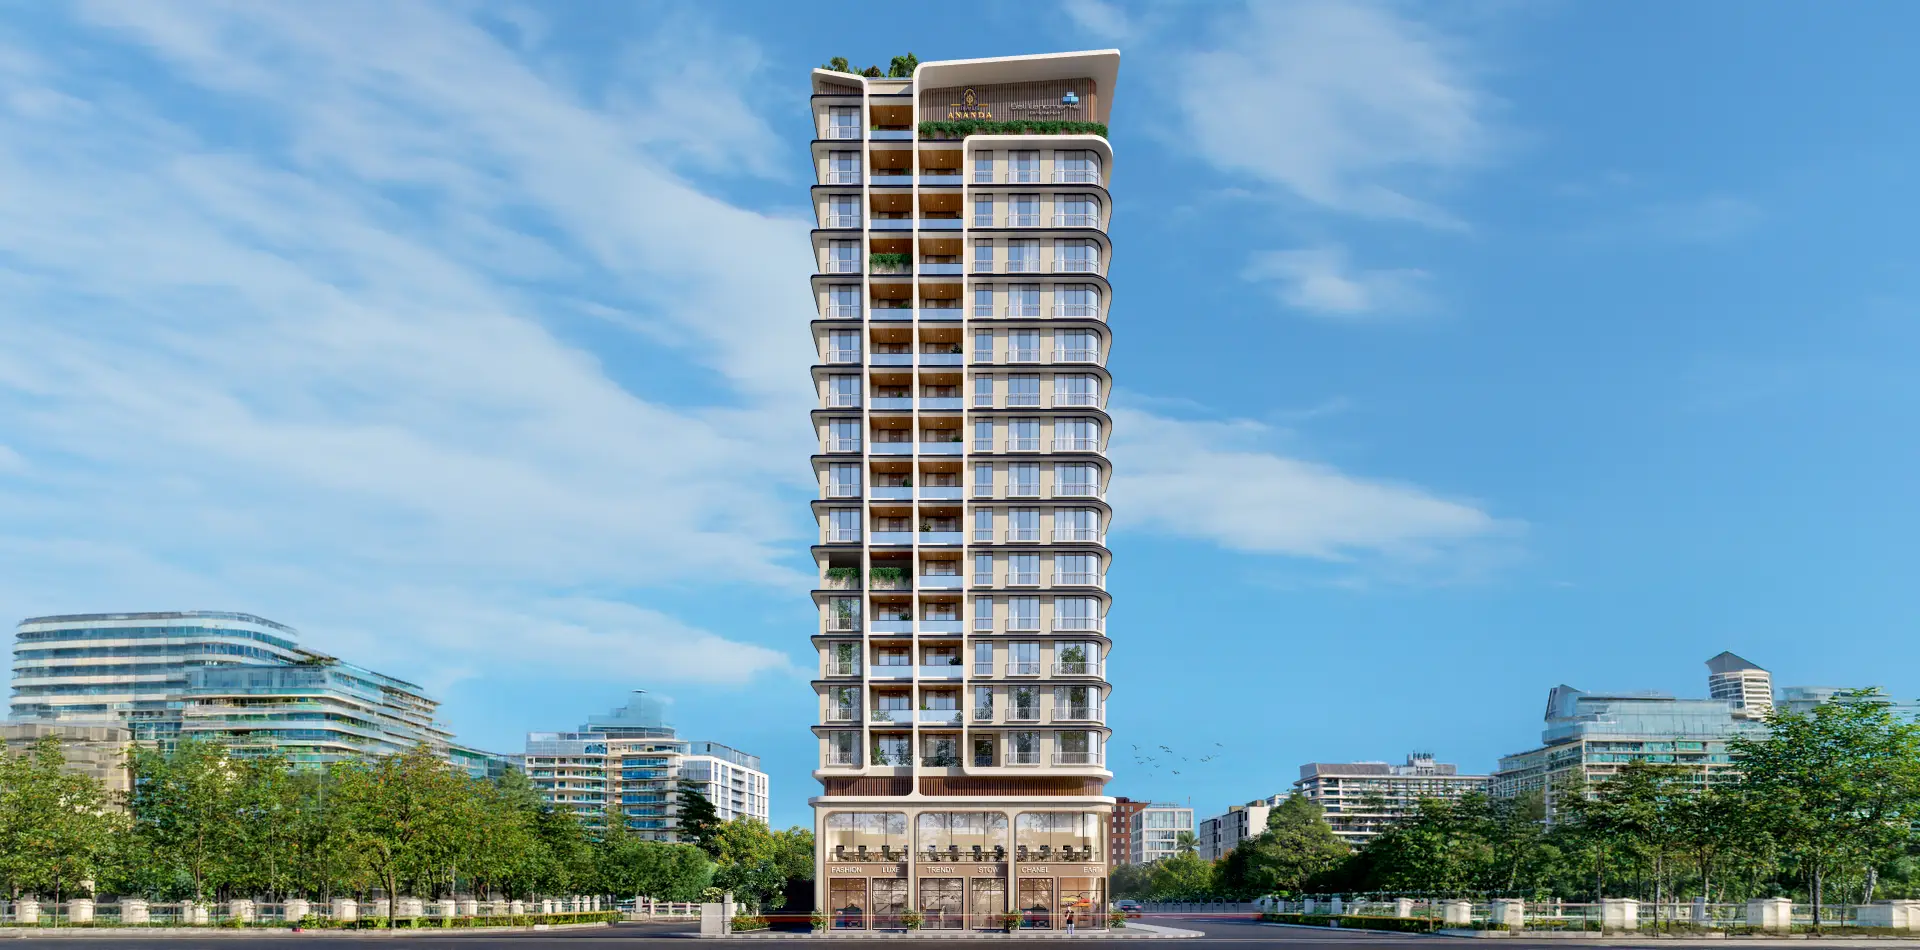
Some homes impress with their finishes. Others leave a lasting impression through the way they make you feel. Bali Ananda is one of them. Conceived as a contemporary G+16 landmark, Bali Ananda is built around generous proportions and thoughtful planning. The rare 11-foot slab-to-ceiling height fills every home with natural light, openness, and a remarkable sense of space — qualities that have become increasingly rare in urban living.

Rera Number

Project Status

Development Size

Configurations
(4 BHK & 5 BHK JODI LAYOUTS)
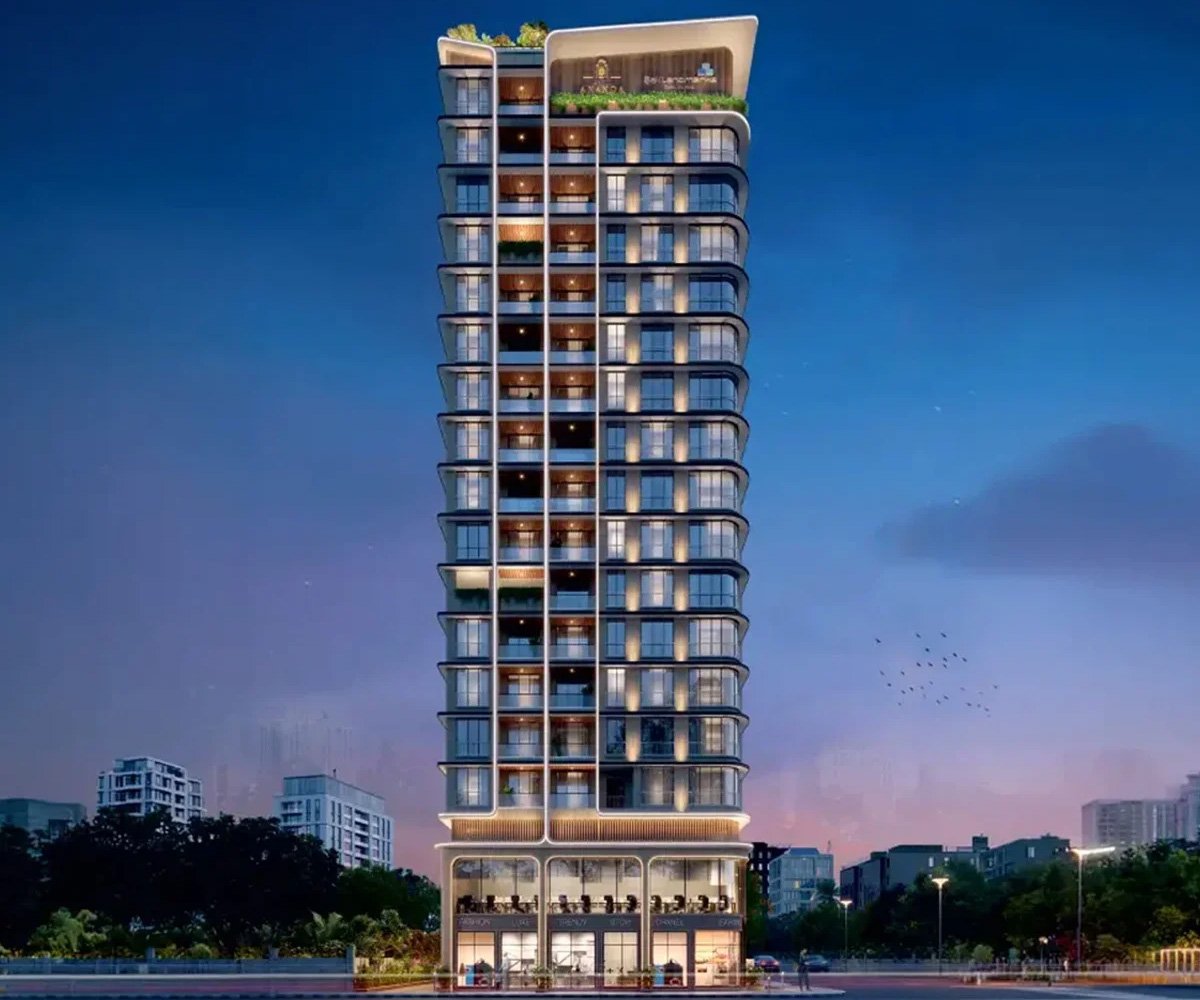
A New Perspective on Elevated Living with Spaces That Inspire
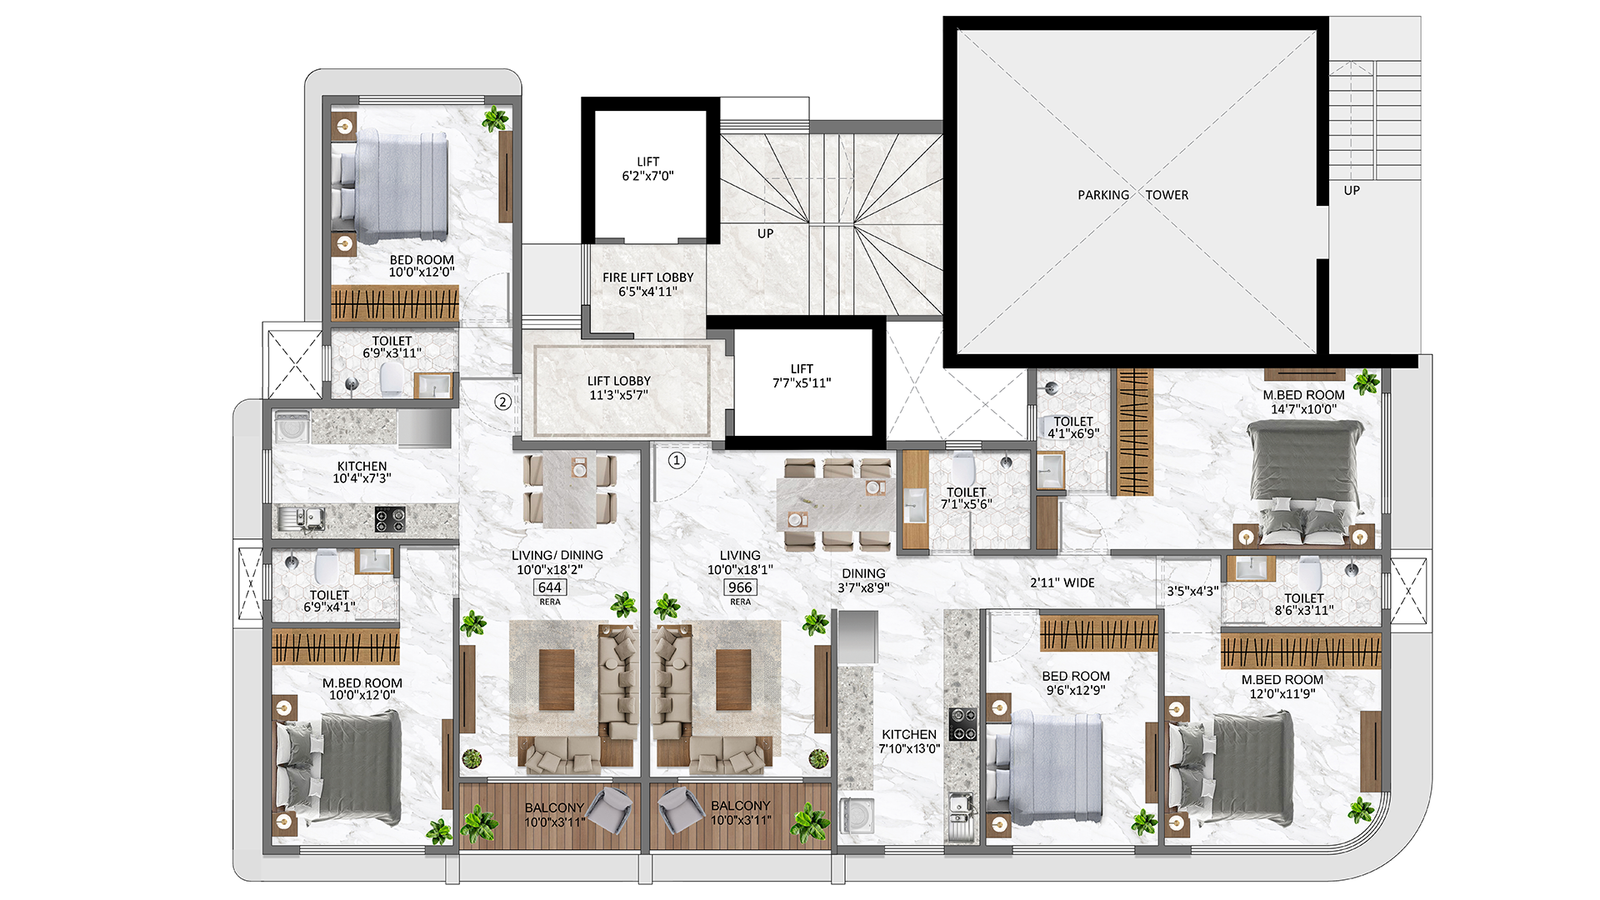
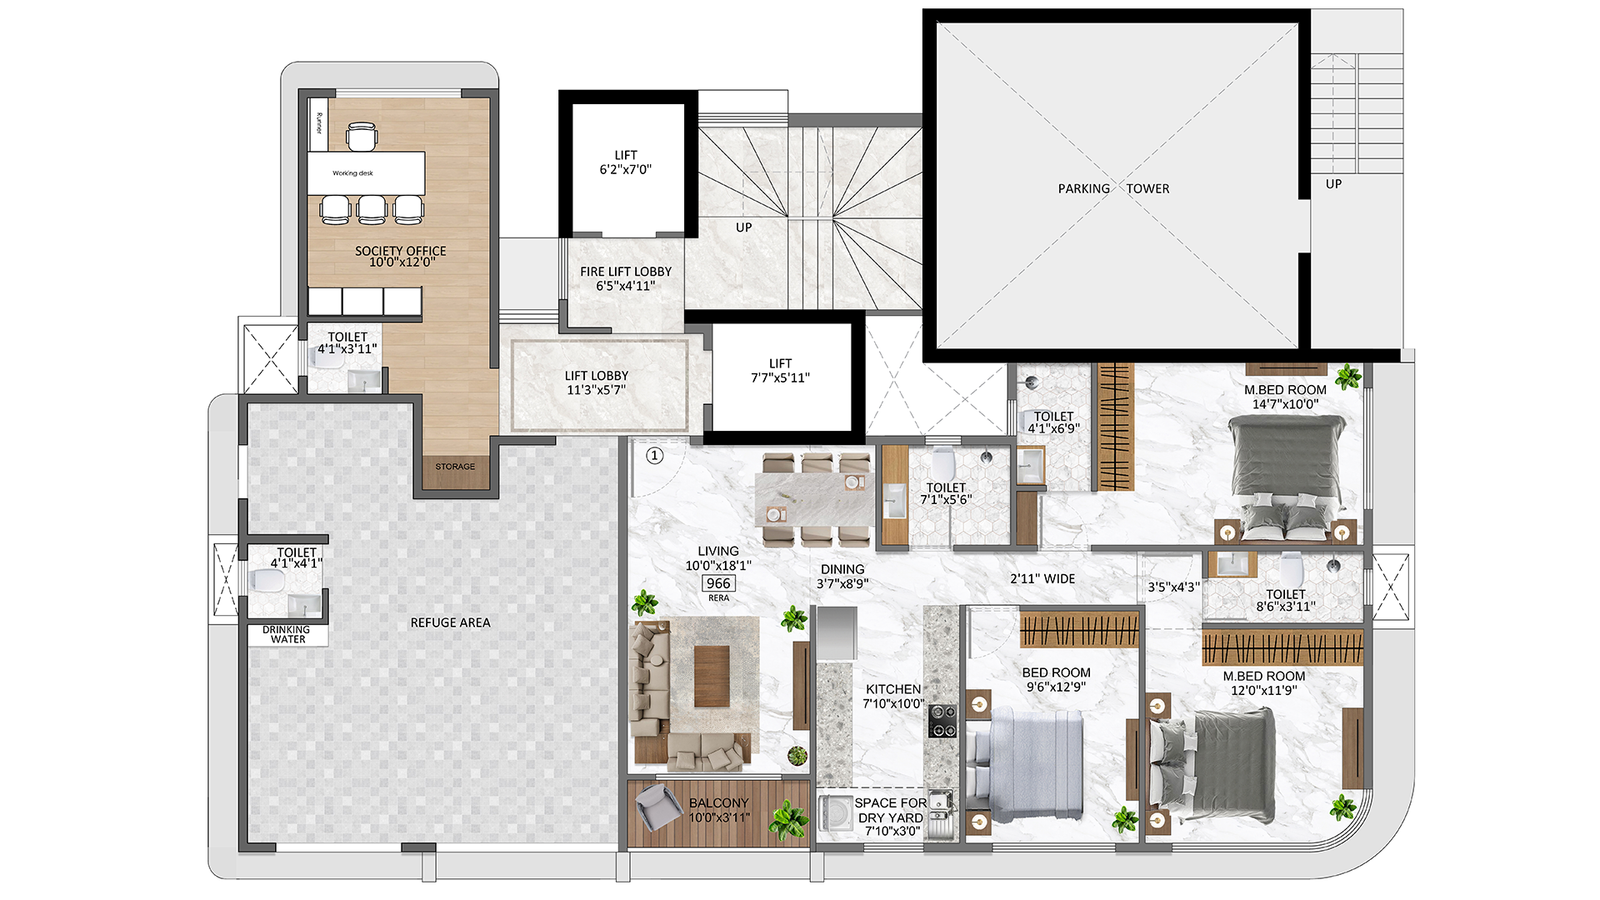
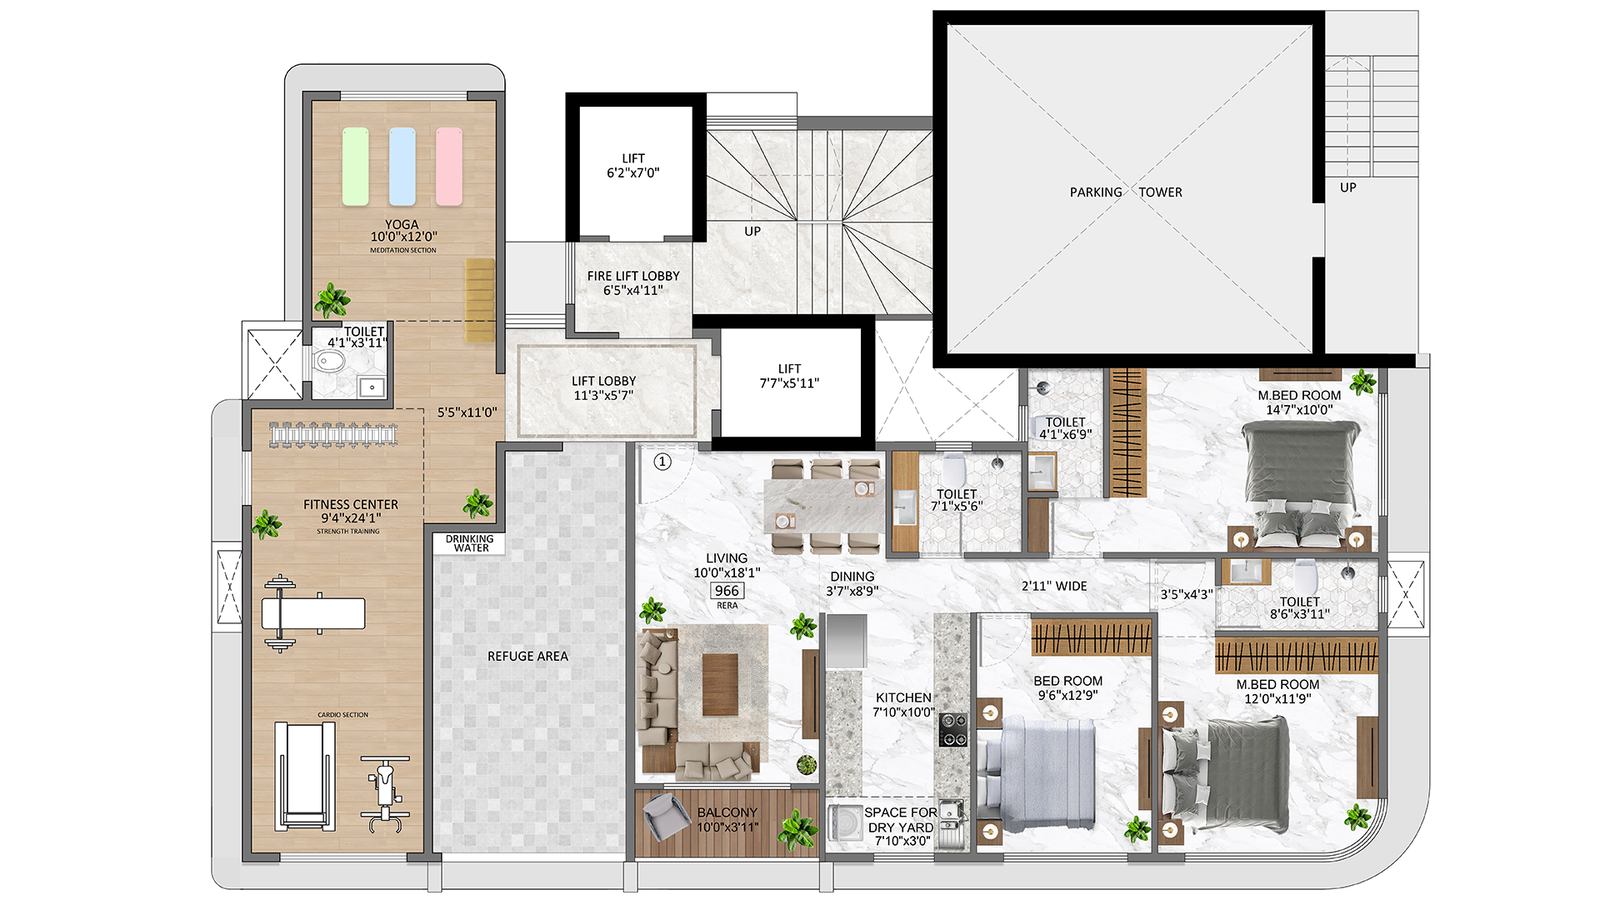
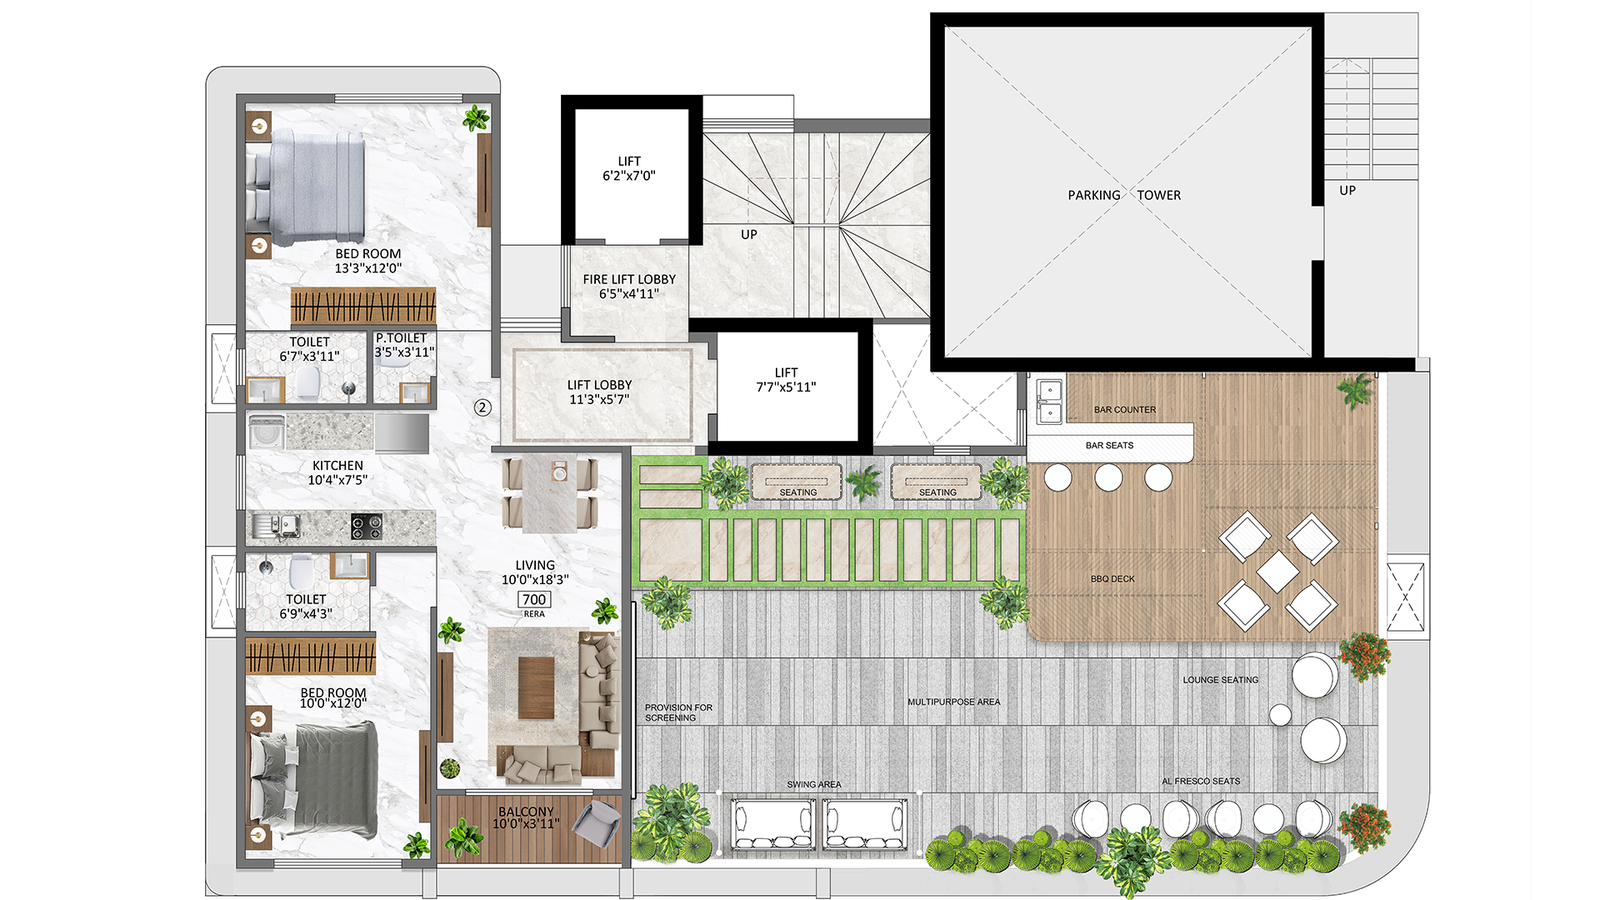
Premium 2 & 3 BHK Flats with Decks(Jodi Layouts Available)
Welcome to Bali Ananda, where thoughtful design meets elevated urban living. Presented by Bali Landmarks, this contemporary residential landmark is located in Jawahar Nagar, Goregaon West. Designed to offer spacious interiors, abundant natural light, and a refined lifestyle.
Project Highlights :
- Grand 2 & 3 BHK Residences with Private Decks in the Living Room
- RARE & Magnificent 11 FEET Slab-to-Ceiling Height
- Create Your Own Grand Home - Bespoke JODI Configurations (4 BHK, 4.5 BHK, 5 BHK & 5.5 BHK Layouts Possible)
- Three-Side Open Wide Windows Panoramic Views
- Arrive in Grandeur - Fully Air -Conditioned Entrance Lobby
- A Two-Level Terrace Retreat with Elevator Accessibility
Grand Entrance Lobby

Step into Bali Ananda and experience an entrance that reflects elegance and thoughtful design. The fully air-conditioned lobby features refined finishes, sophisticated detailing and a welcoming ambience that sets the tone for elevated living. More than just an entrance, it is a statement of grandeur and prestige.
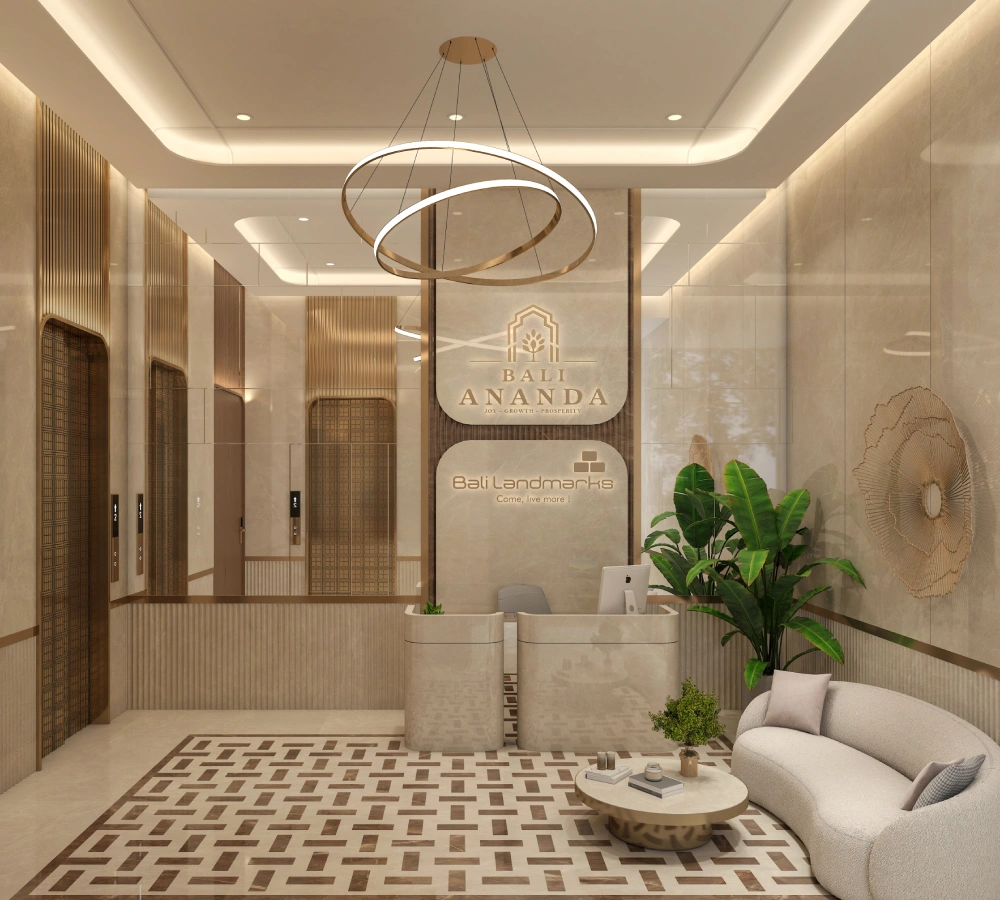
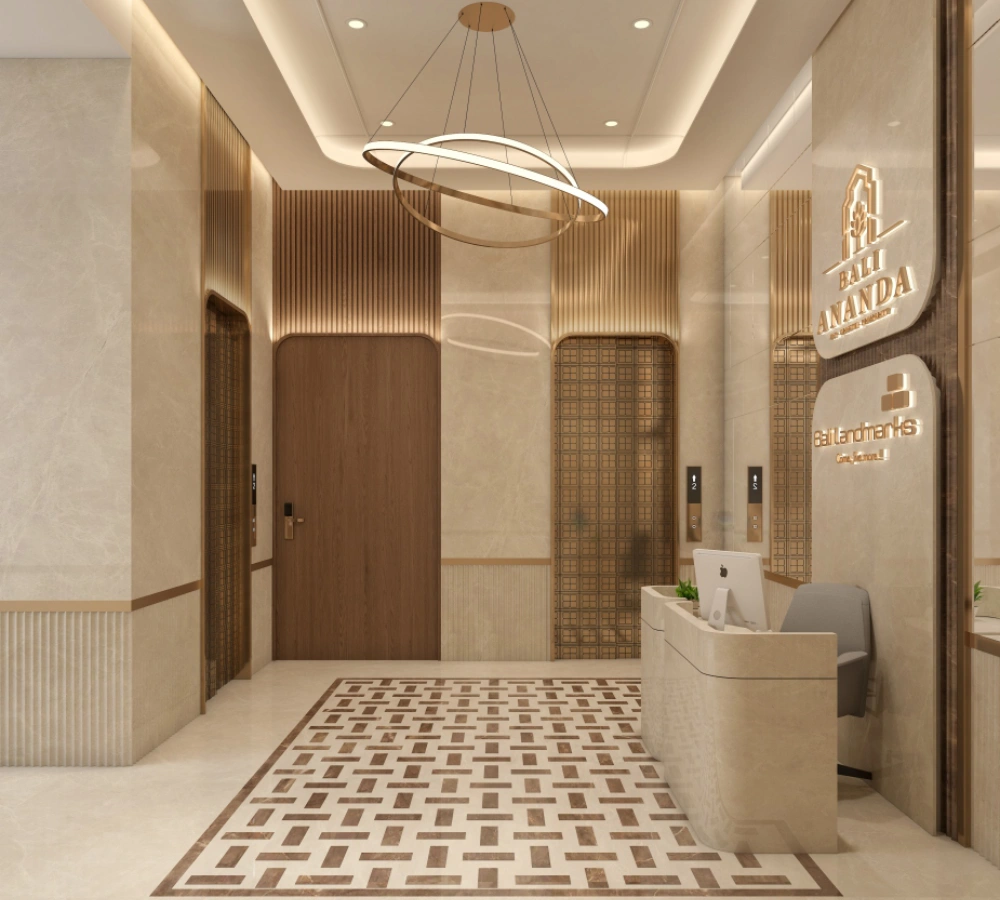
Image for reference purposes only*
External Amenities


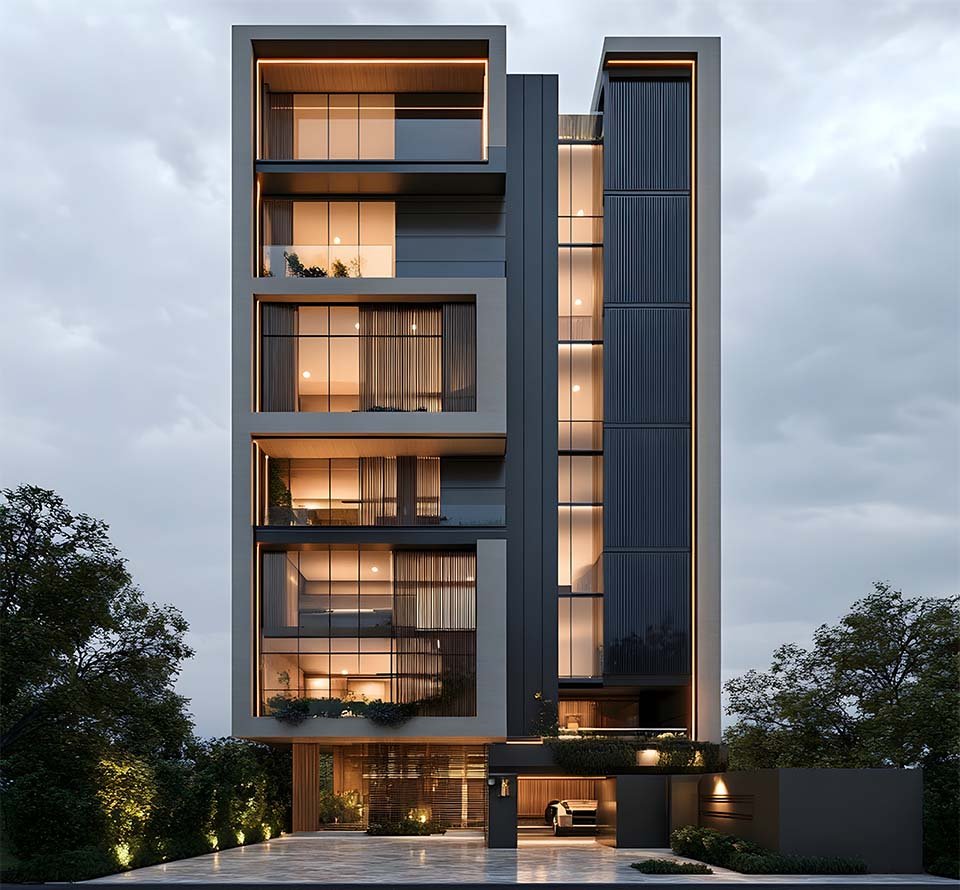
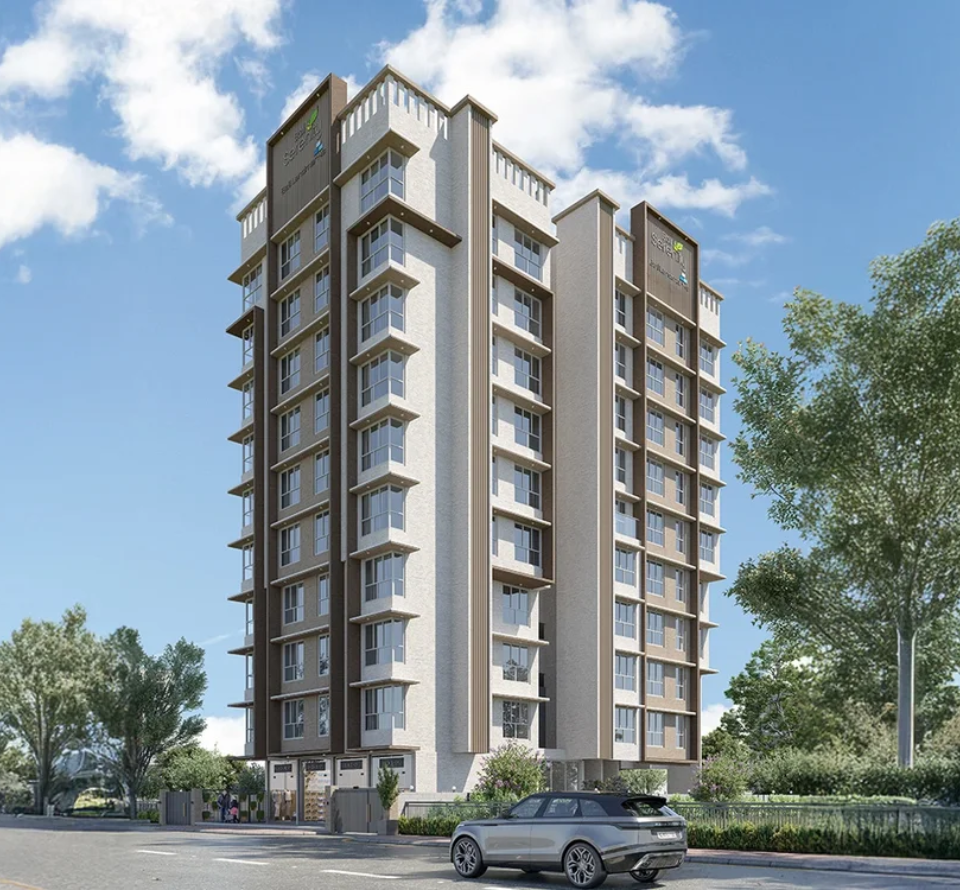
Elevations
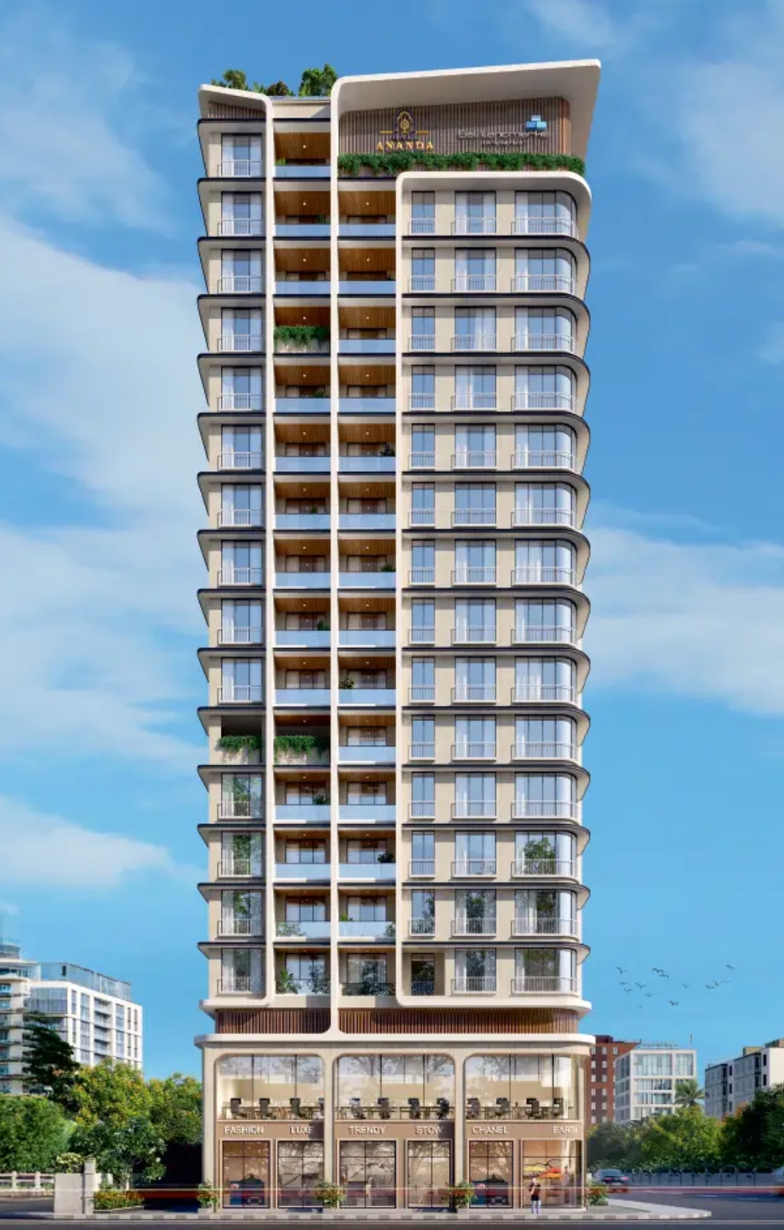
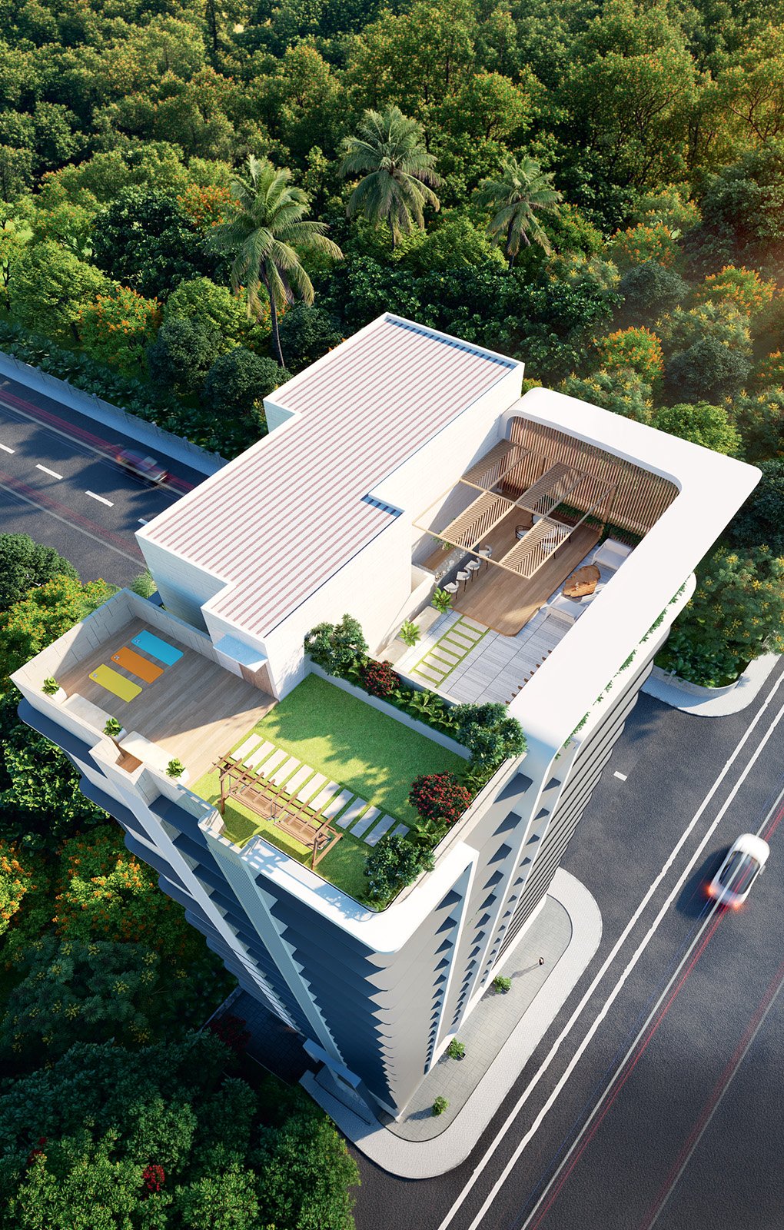
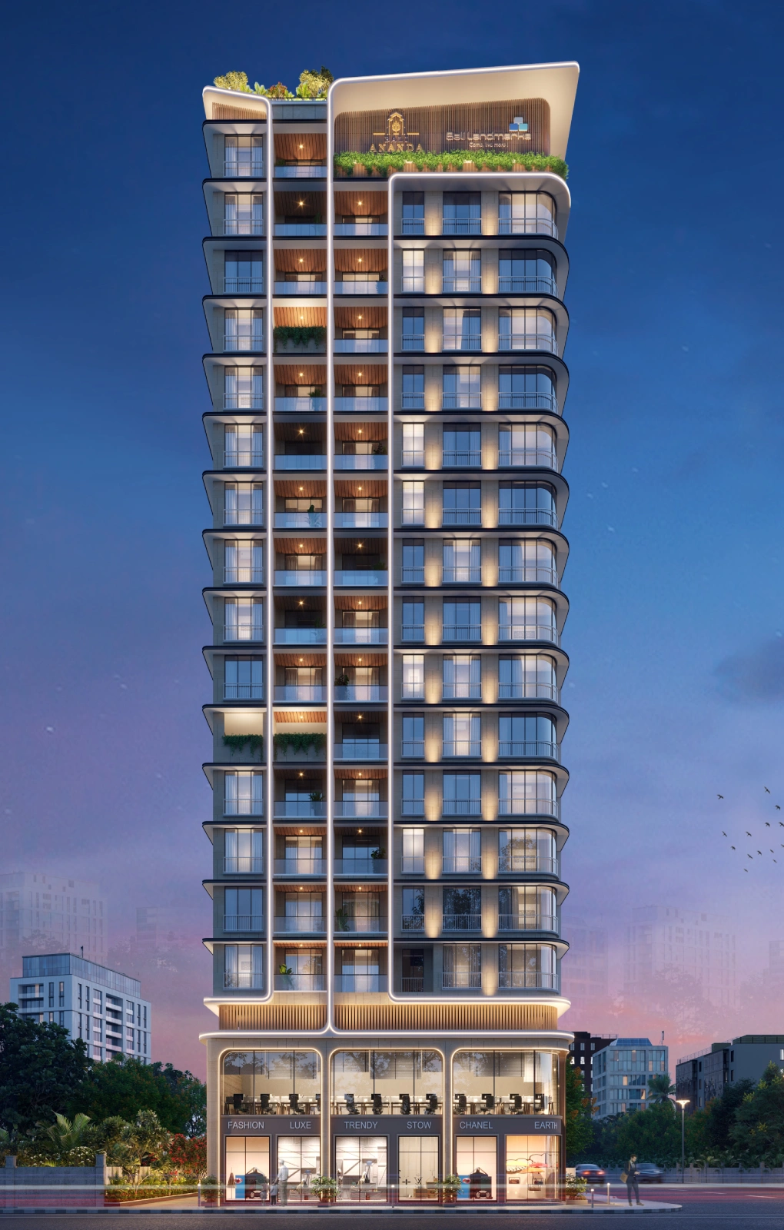
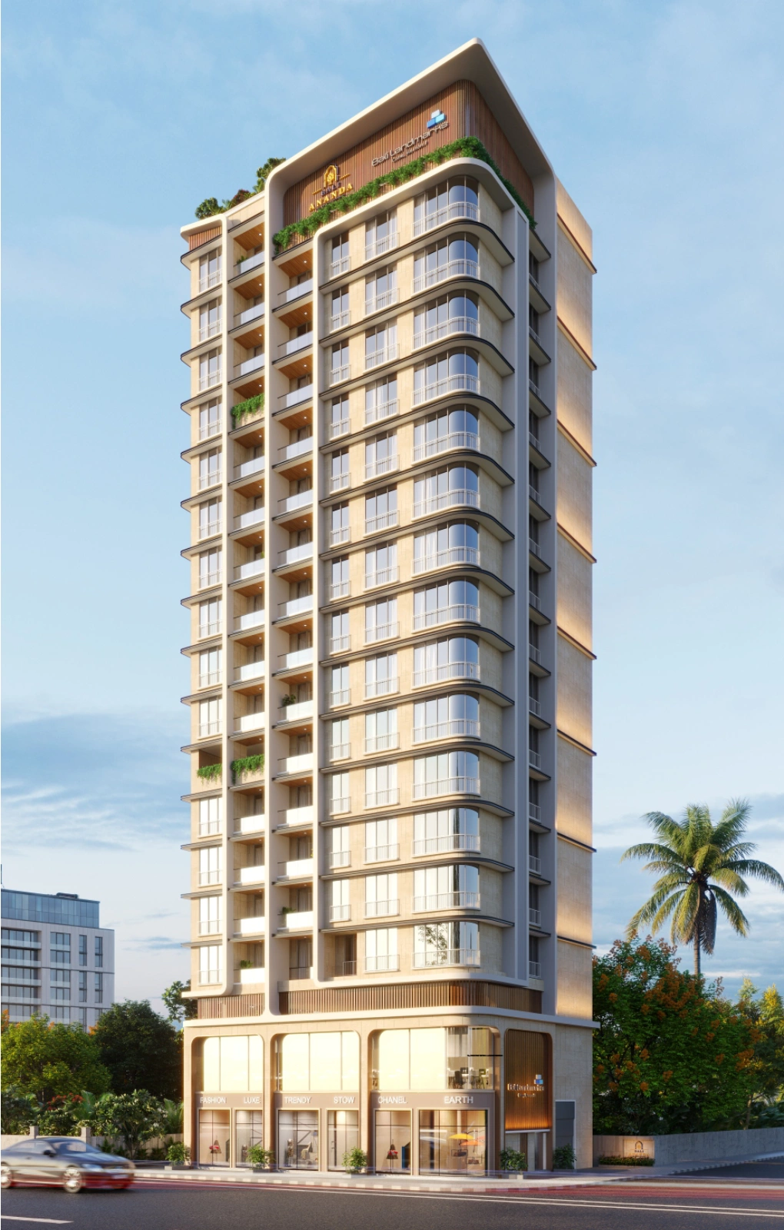
Image for reference purposes only*
Terrace Recreation 16th Floor
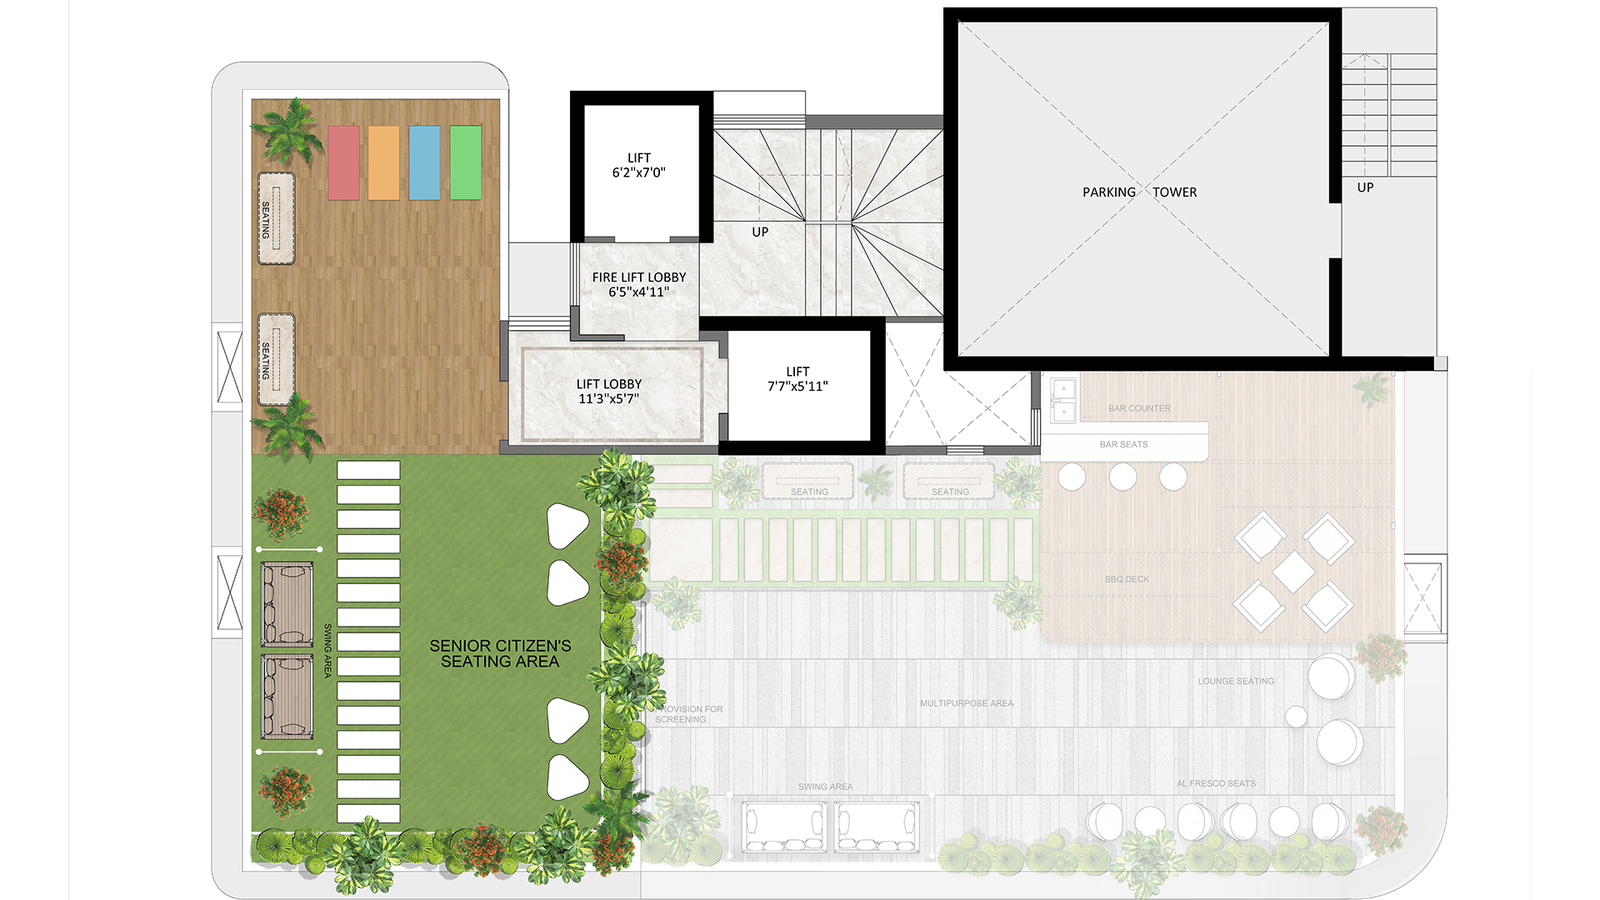
Designed across two distinct levels, Bali Ananda's terrace offers spaces for leisure, relaxation and social gatherings. Enjoy the 16th-floor leisure deck for conversations and celebrations, with elevator access up to the terrace.
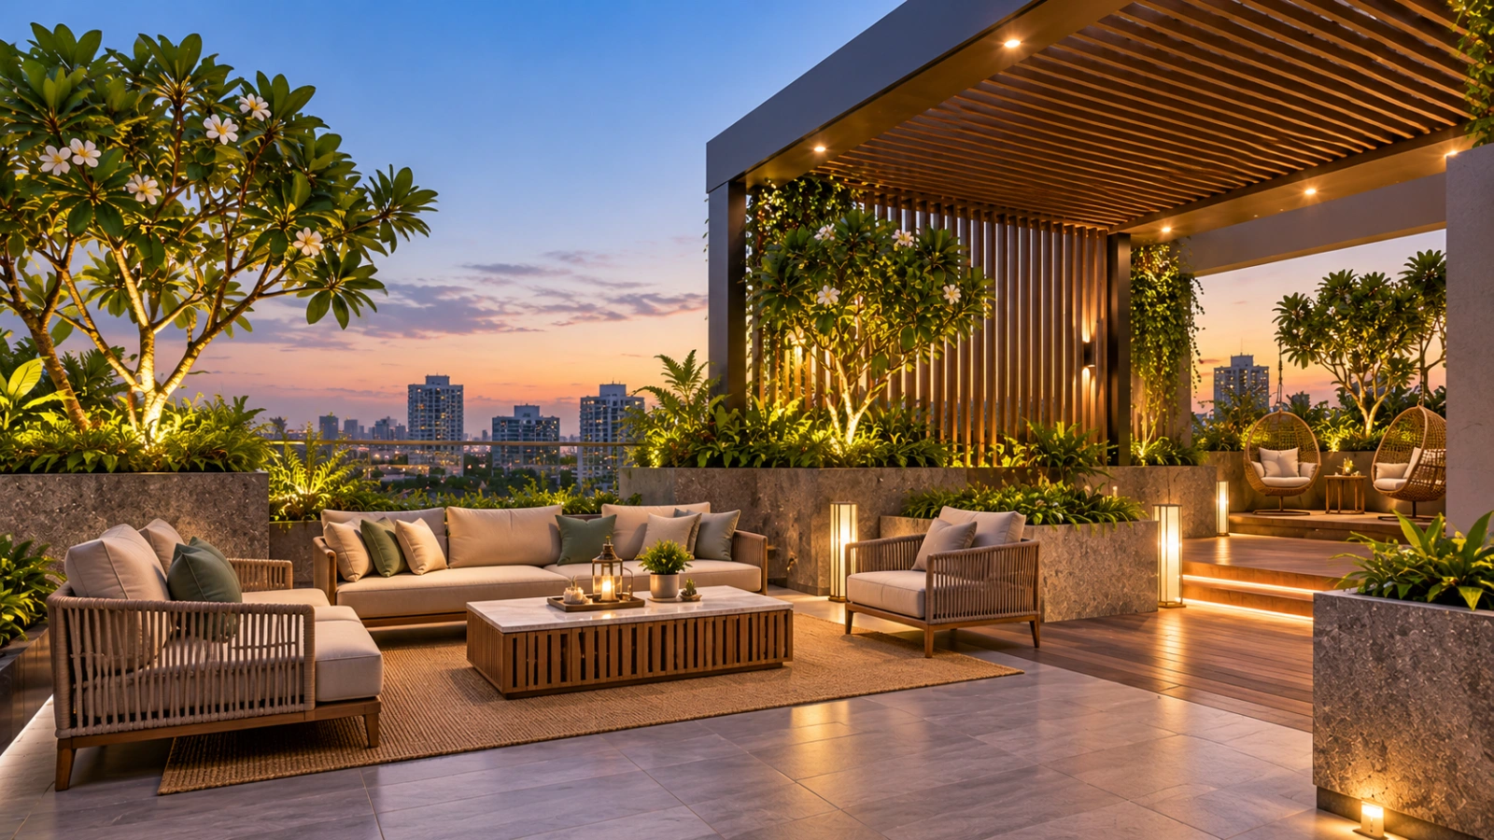
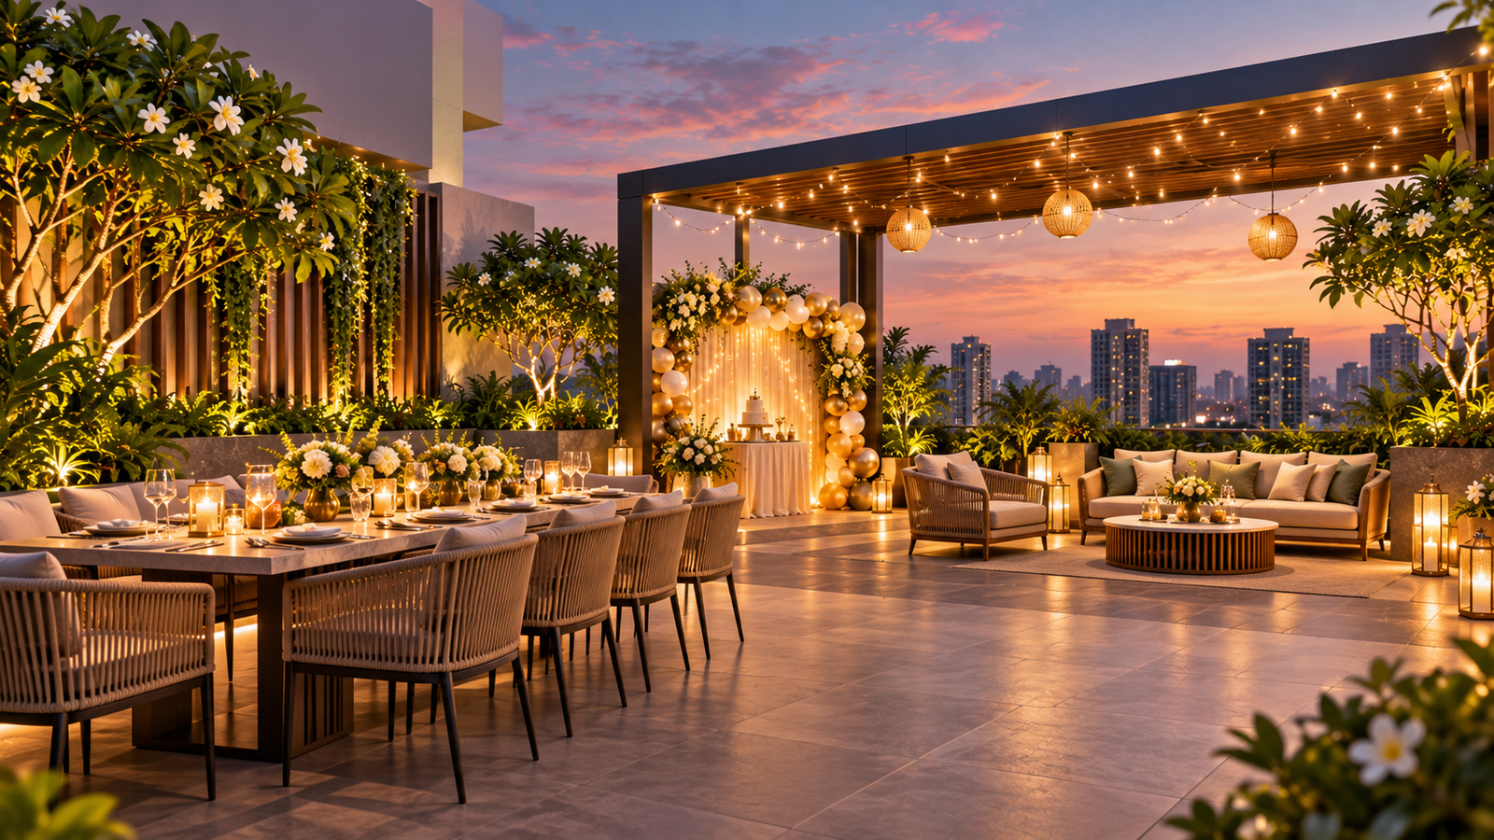
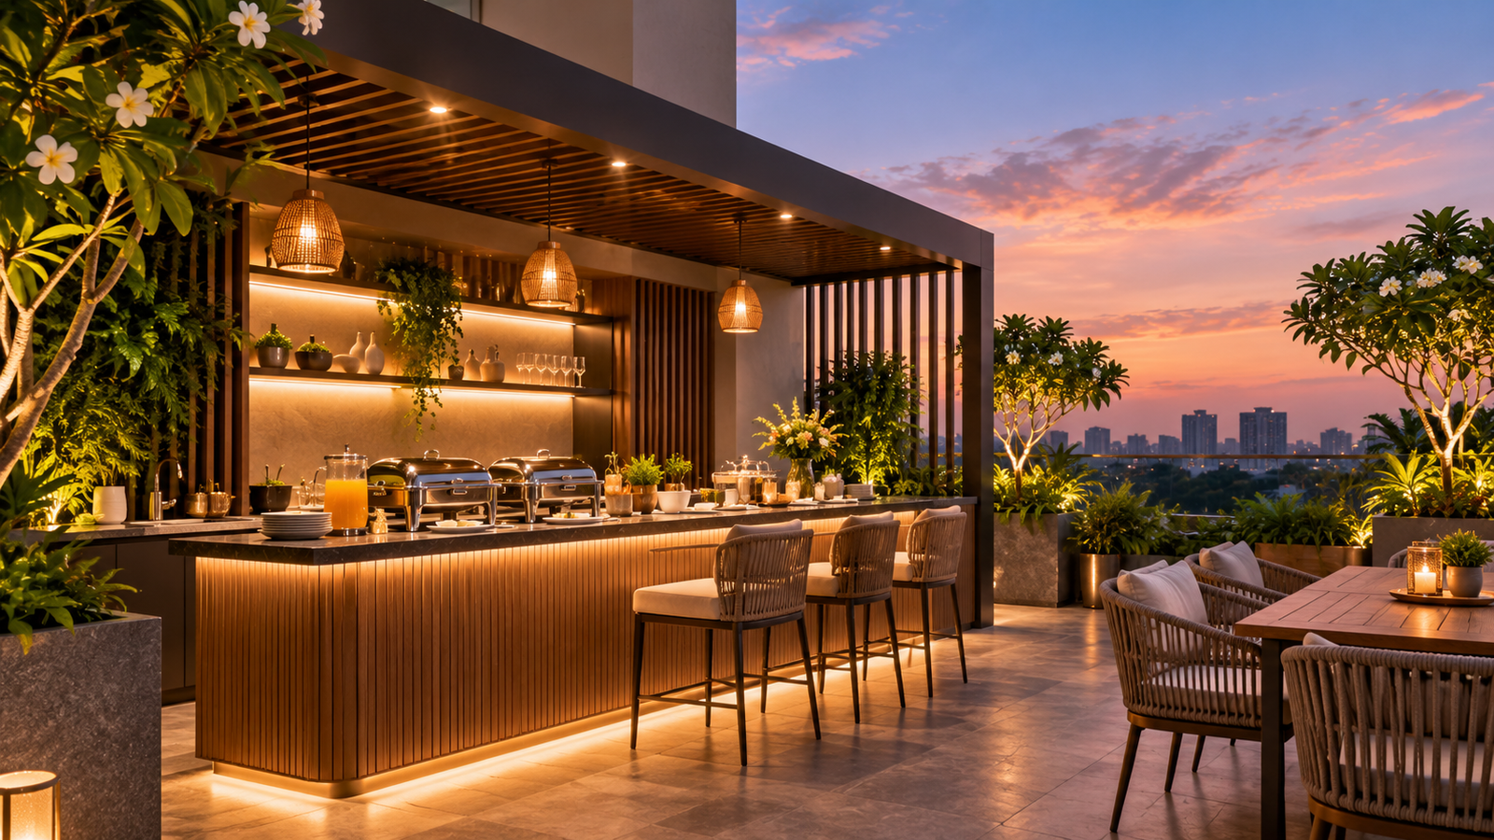
Image for reference purposes only*

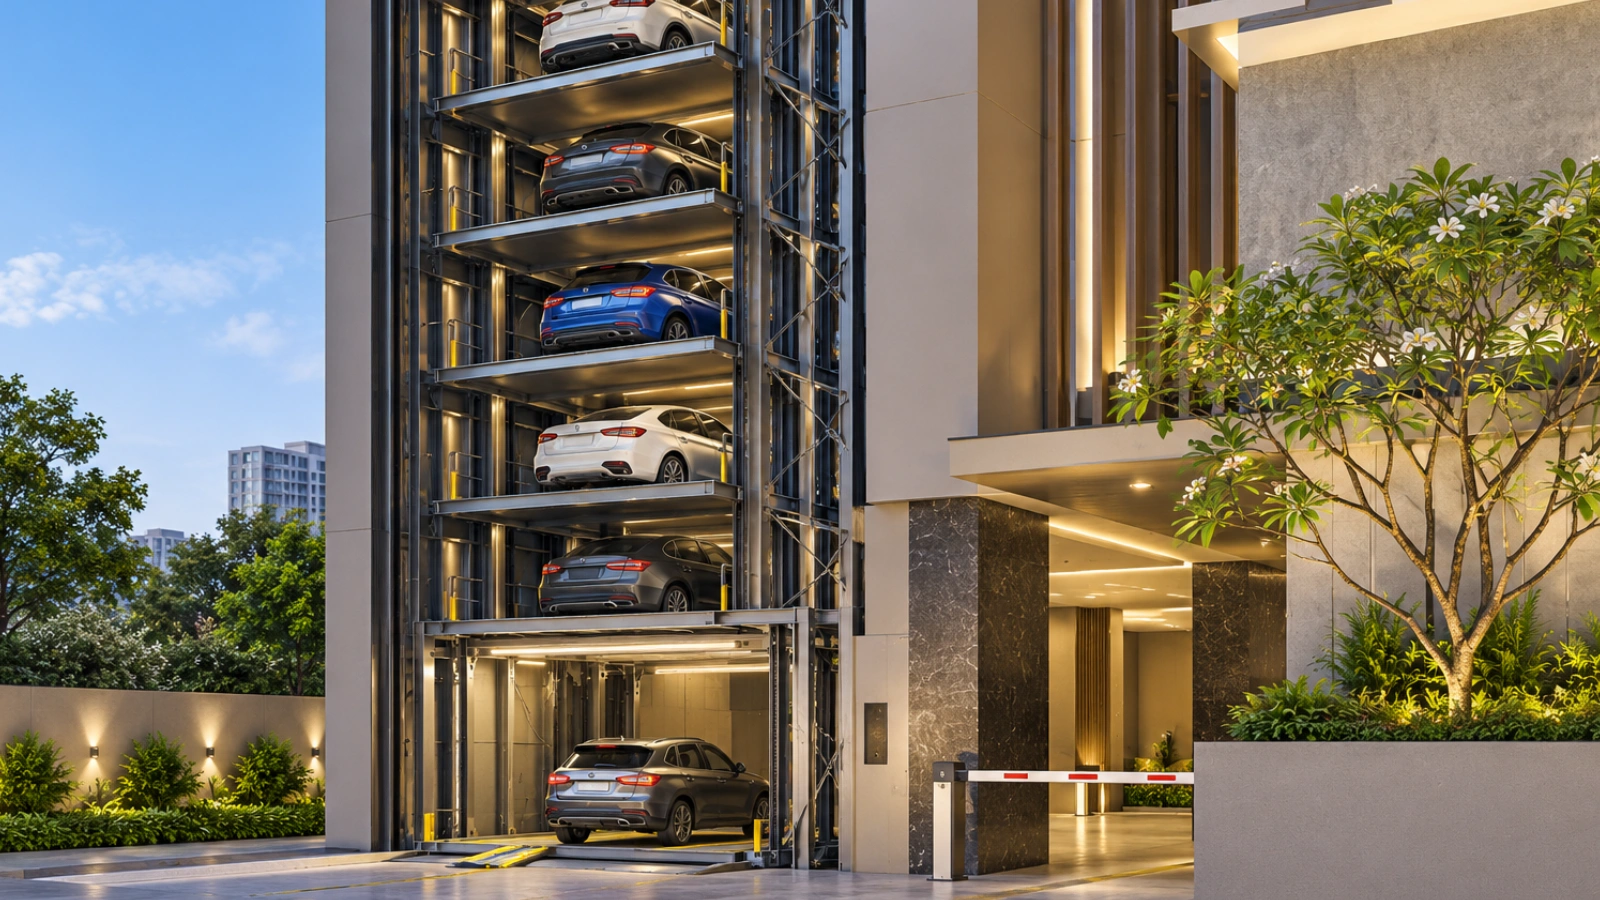
Terrace Recreation 17th Floor
Designed across two distinct levels, Bali Ananda's terrace offers spaces for leisure, relaxation and social gatherings. Enjoy 17th-floor terrace for yoga, senior citizen seating and outdoor relaxation, with elevator access up to the terrace.
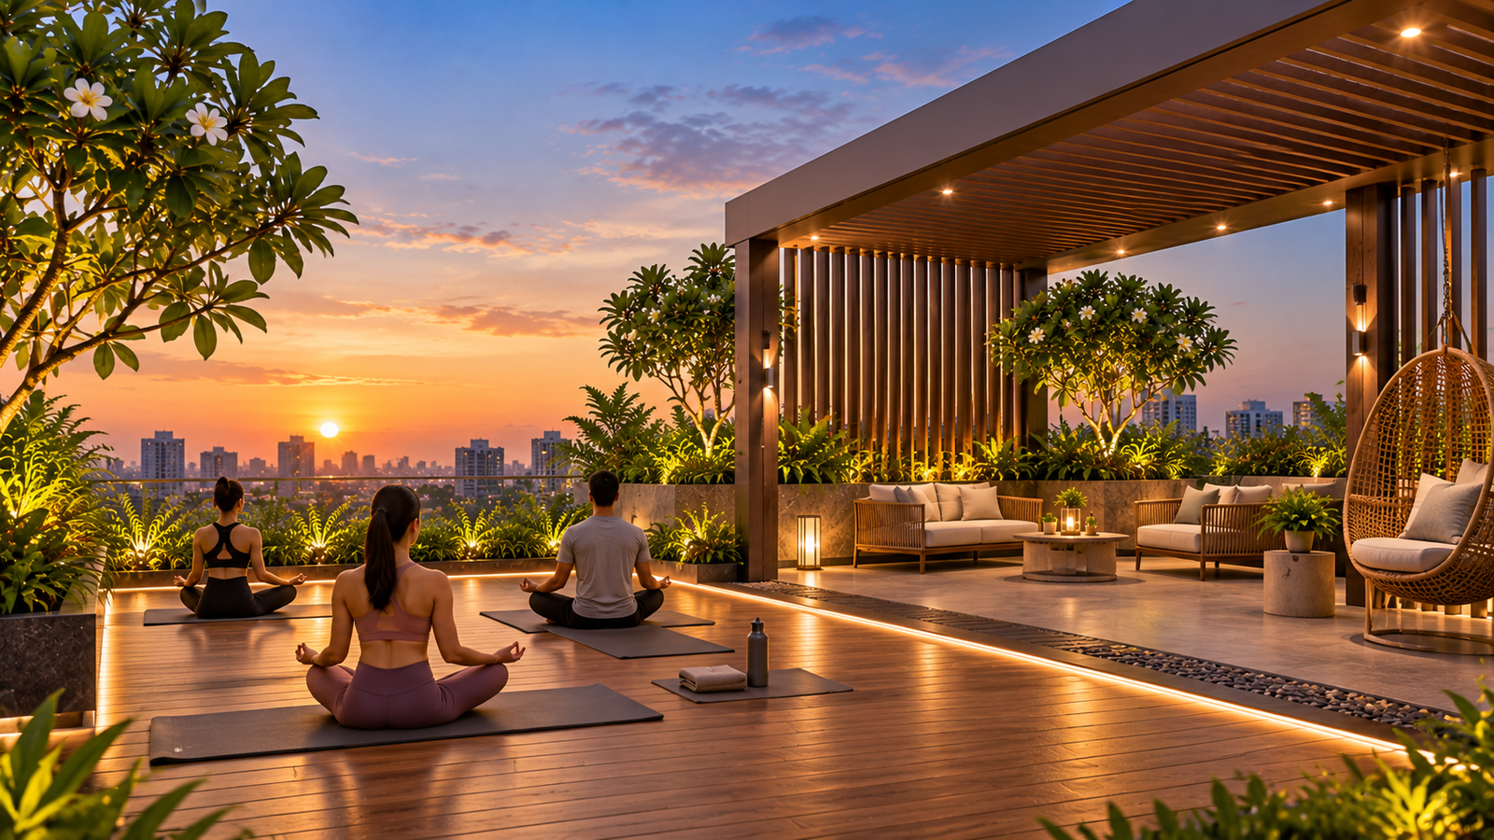
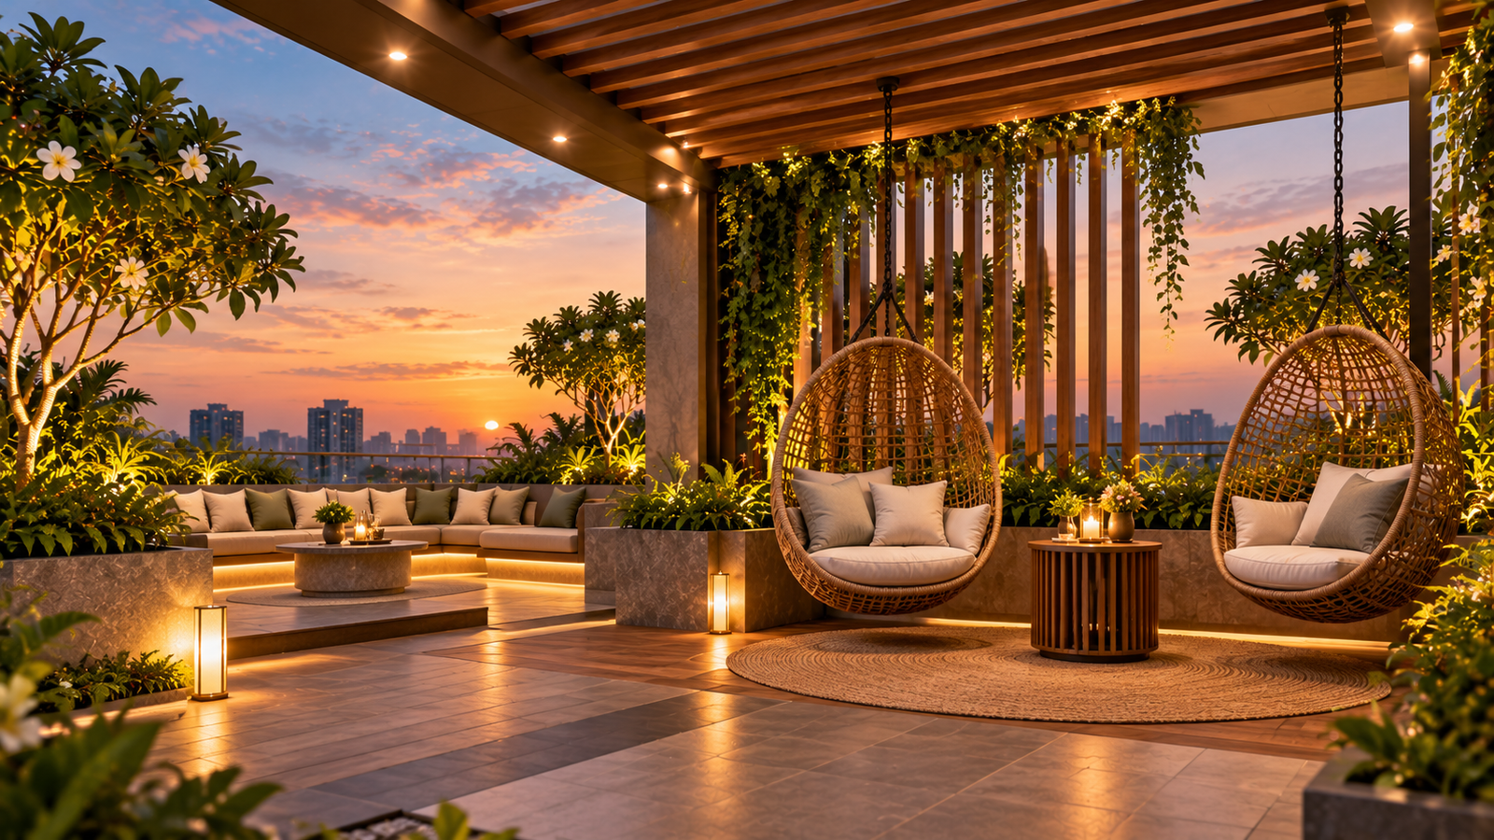
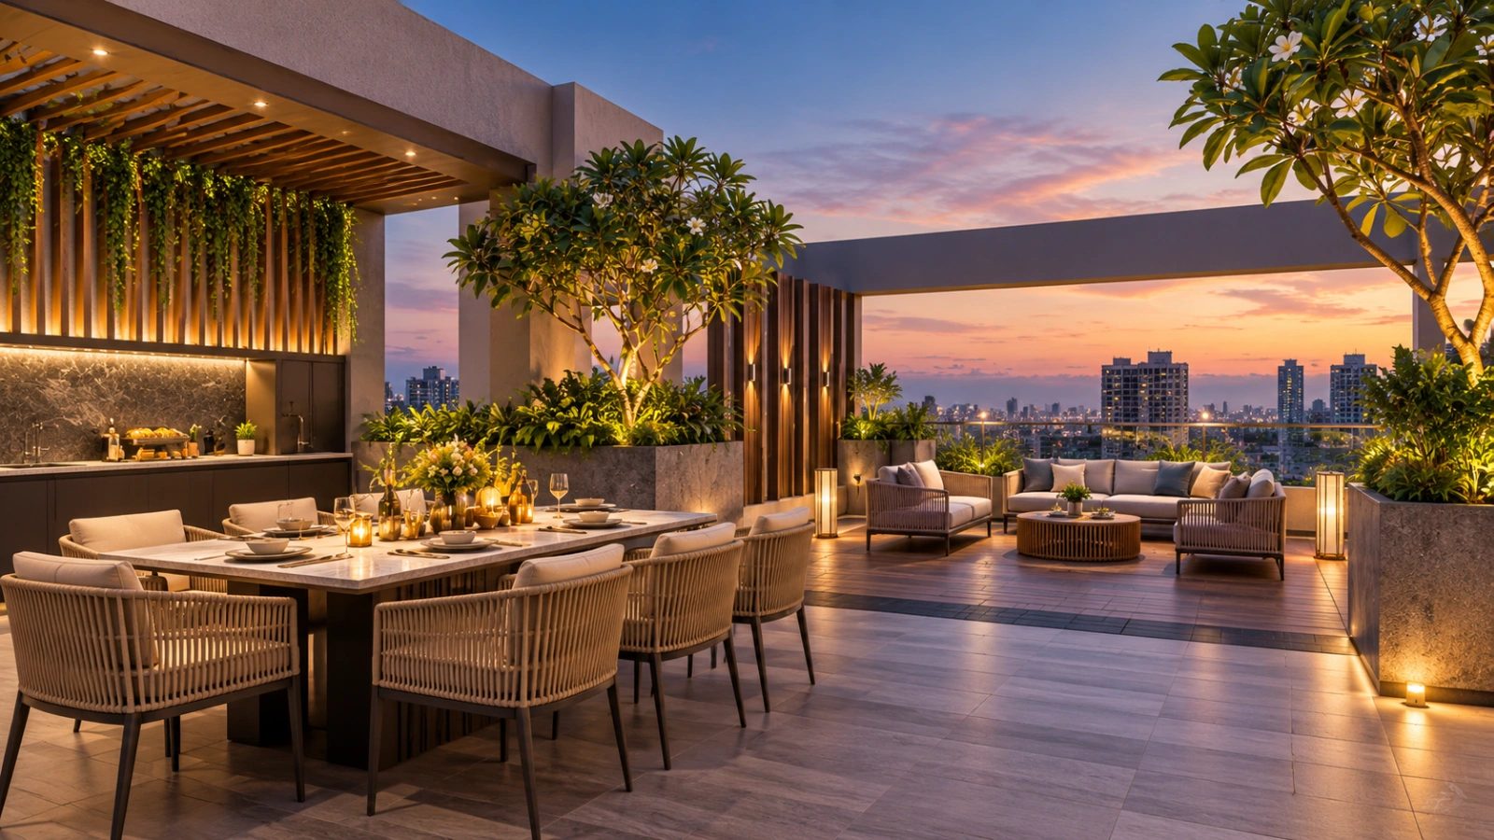
Image for reference purposes only*
Internal Amenities


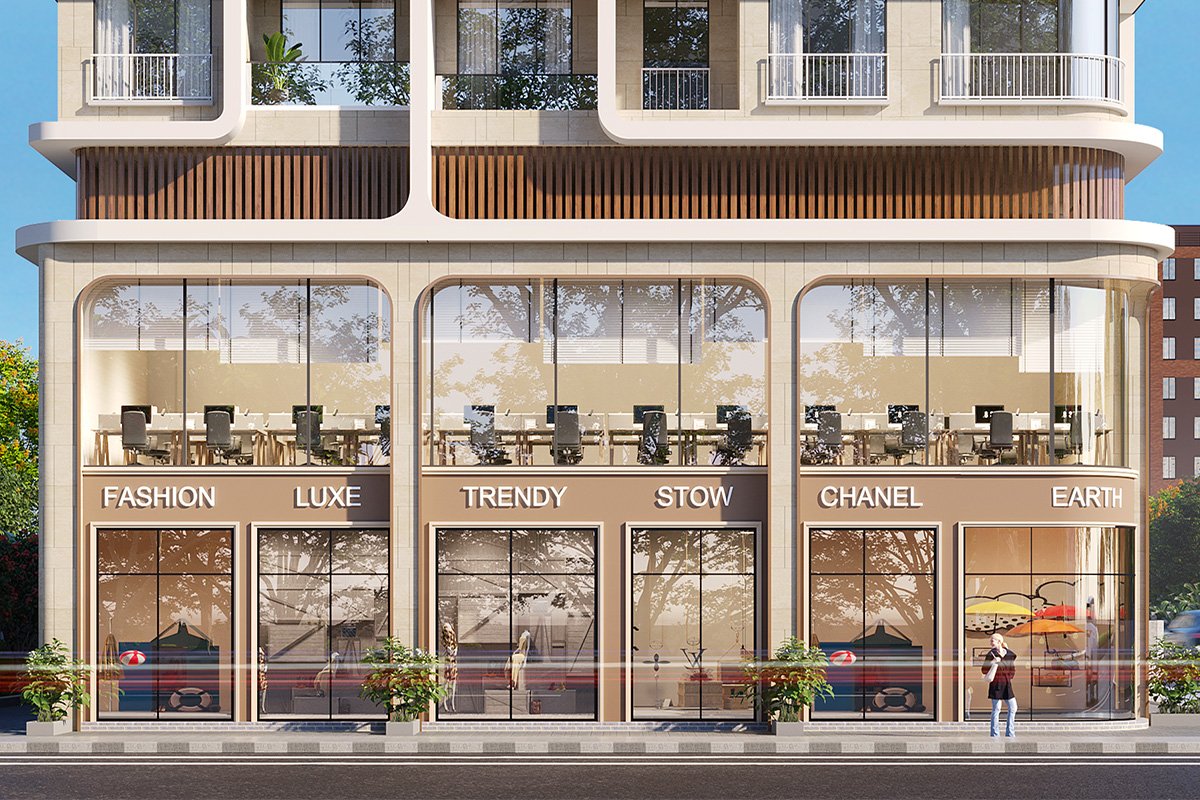
Distinguished 1st Floor Commercial Premises
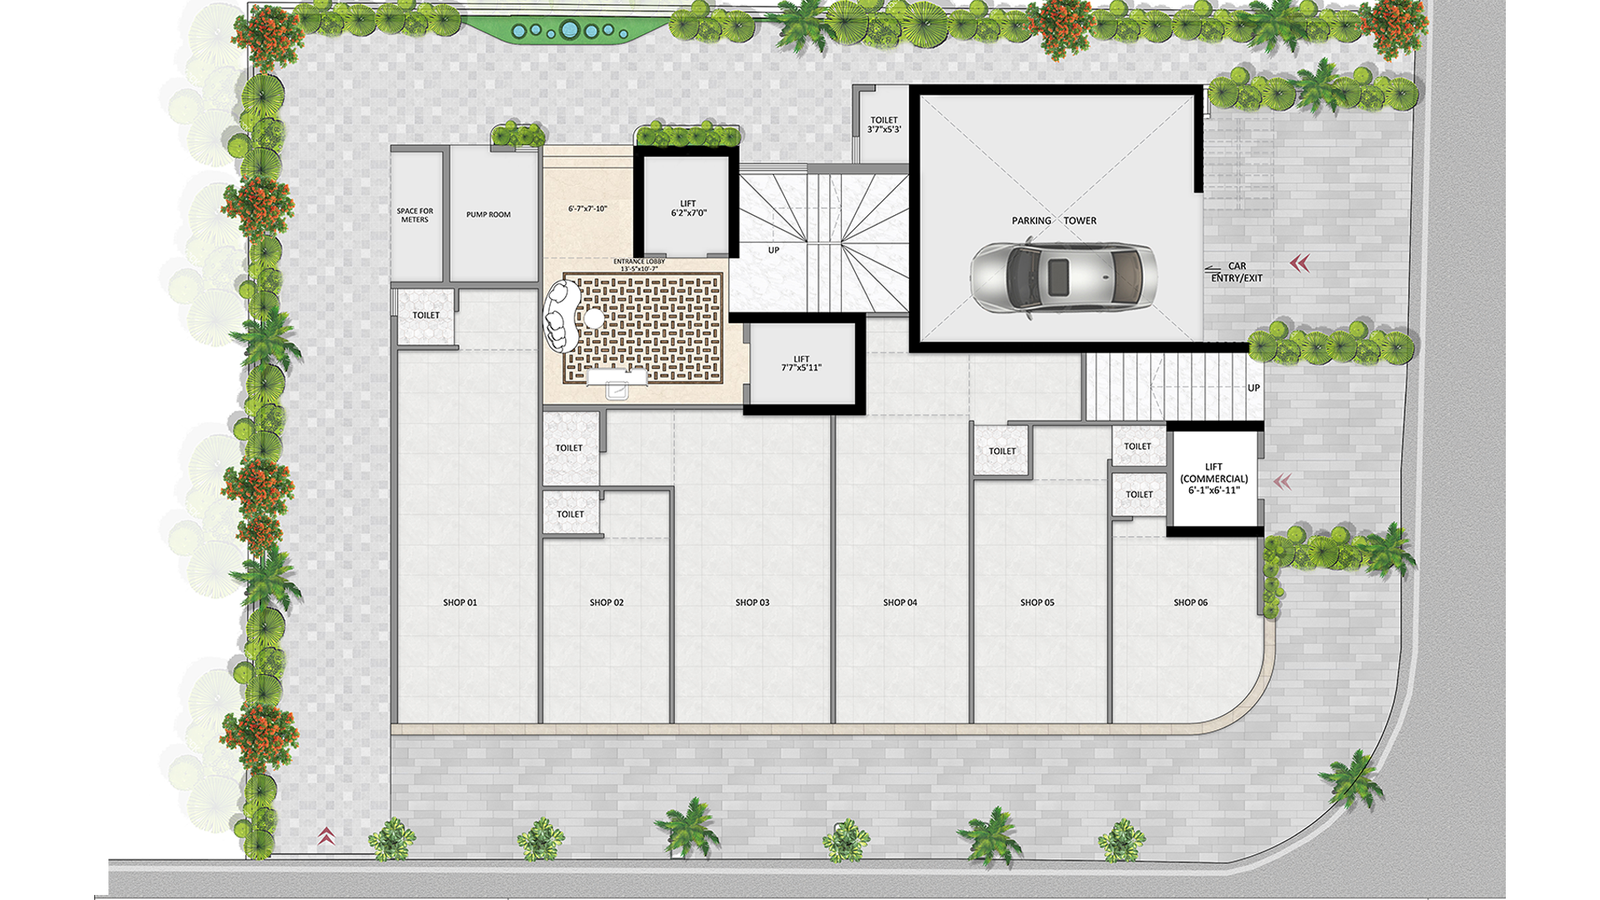
Bali Ananda offers distinguished first-floor commercial premises designed to combine visibility, accessibility and spacious interiors. Featuring an impressive 4.35-metre floor-to-floor height, an elegant wide staircase and direct main-road access, these spaces provide convenient entry and exit for clients and visitors.
Project Highlights :
- 4.35m Ceiling Height: Grand Floor-to-Floor Vertical Volume.
- Premium Access: Elegant Wide Staircase and Direct Main Road Ingress/Egress.
- Exclusive Mobility: Dedicated Wide Elevator Serving Only the Commercial Premises.
- Strategic Connectivity: Flawless Accessibility for Clients, Visitors, and Staff.
Enquire About Commercial Spaces
Schedule A Site Visit
Where Urban Convenience Meets Tranquility
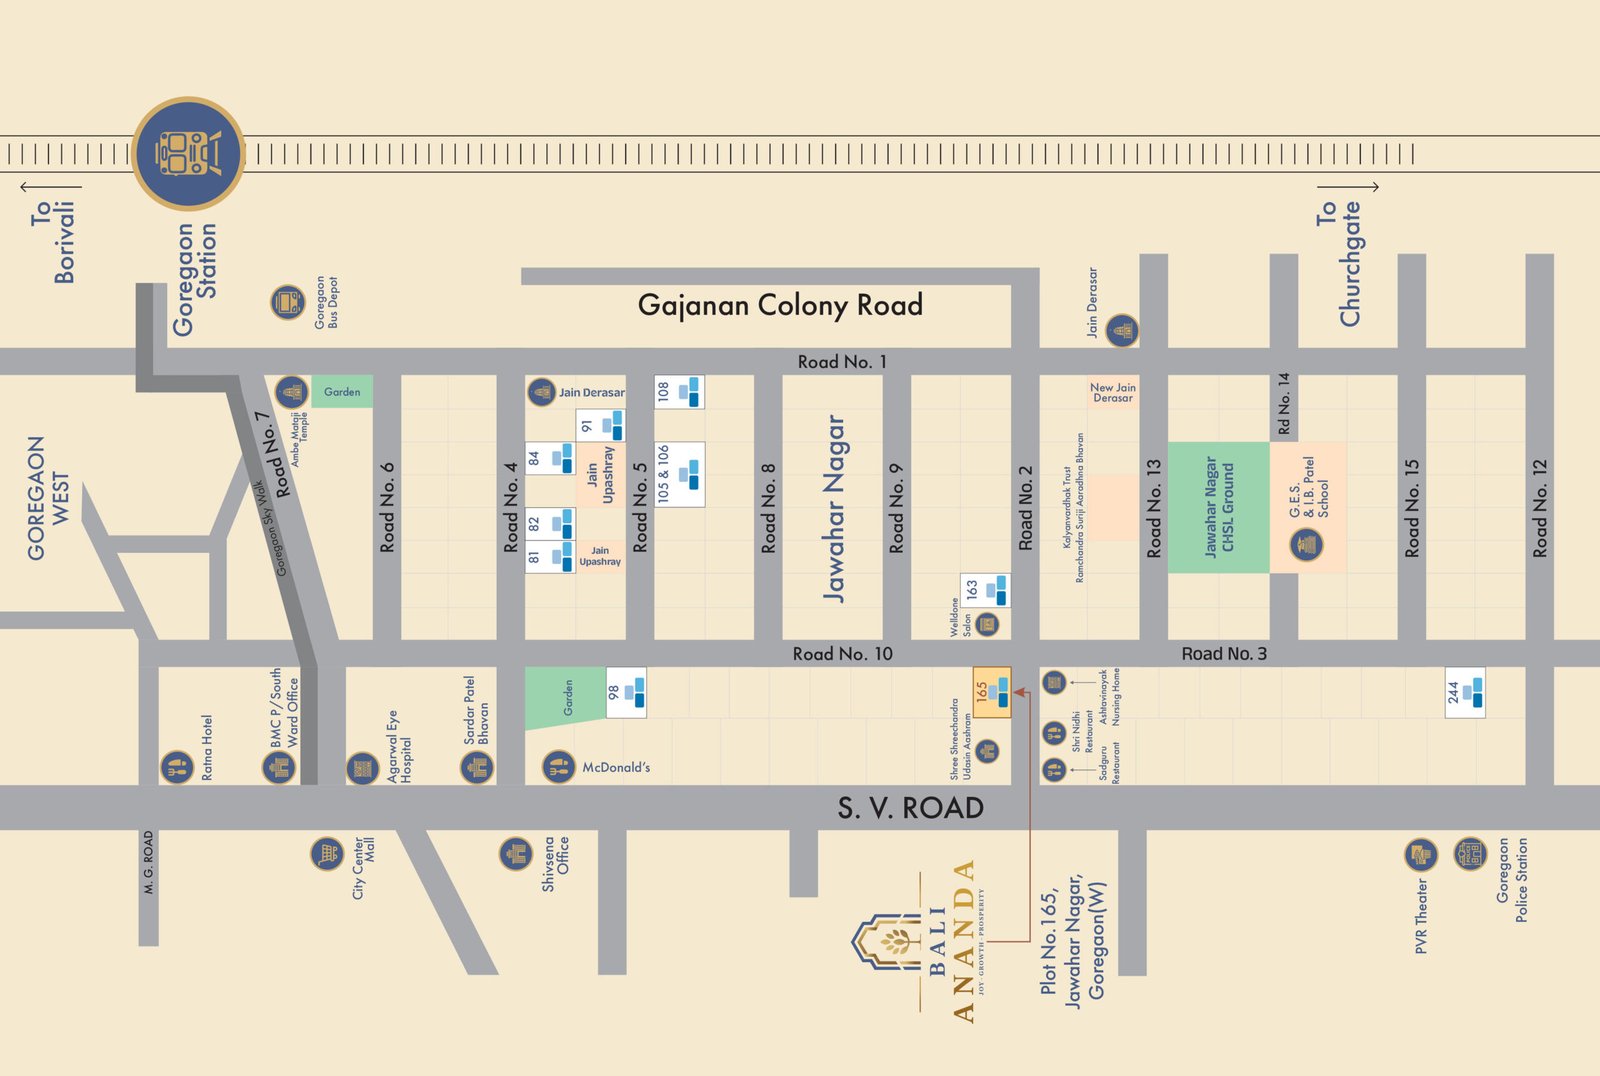
Connectivity
Suvidha Hospital & Polyclinic
Ashtavinayak Nursing Home
Singhi Hospital
Ashtha Hospital
St. John's Universal School
Vivek College of Commerce
JBCN International School
Oberoi International School
Goregaon East Metro Station
Bangur Nagar Metro Station
Swami Vivekanand Road
Western Express Highway
Chhatrapati Shivaji Maharaj International Airport
Shree Shantinath Bhagwan Derasar
Upashray (Aradhana Bhavan)
Upashray (Bhavan)
Kalyanvardhak Trust Ramchandra Suriji Aaradhna Bhavan
Ambe Mata Mandir
PVR Theater
Inorbit Mall
Infiniti Mall
Oberoi Mall
Nearby Garden, Jawahar Nagar
A Project By:

Site Add: Plot No. 165, Road No. 2 & Road No.10, Jawahar Nagar, Goregaon (W), Mumbai 400 104
CONTACT: +91 9820262980 / office@balilandmarks.com
MahaRERA Registration No. : PM1180002601987 | https://maharera.mahaonline.gov.in